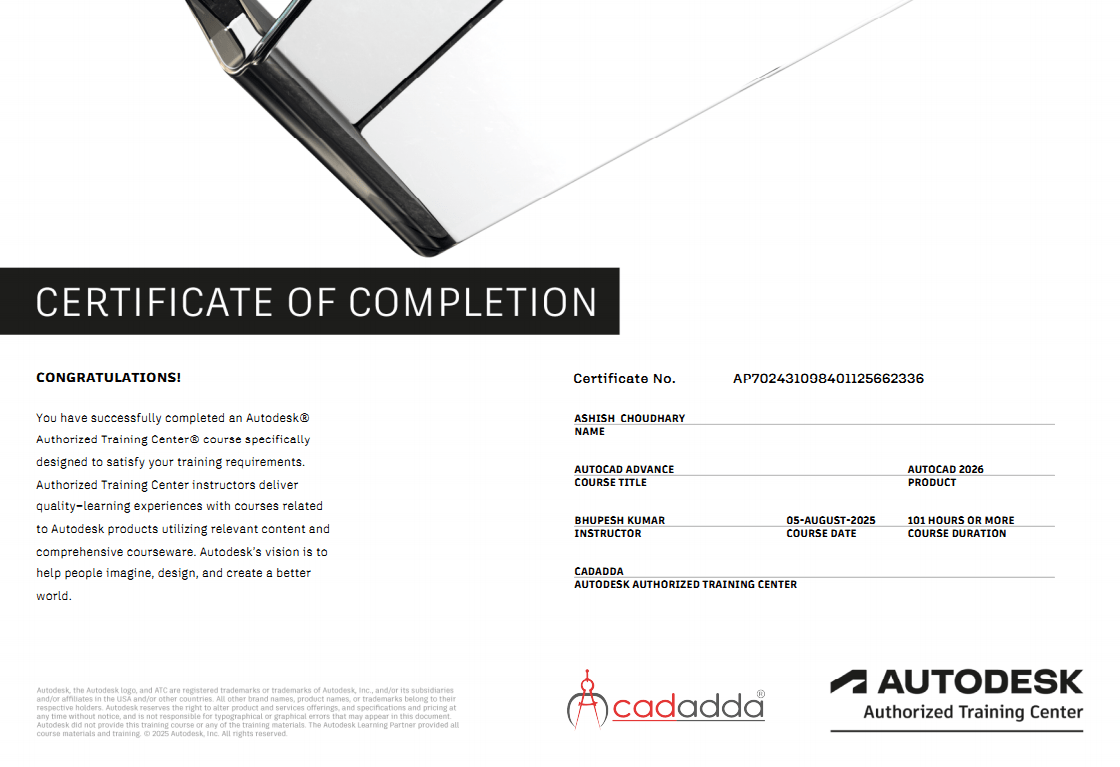

Mastering AutoCAD: From Concept to Construction
Duration: 35–45 Days | Certification: Autodesk Authorized Certificate
Unlock the power of industry-standard design software at CADADDDA, an Autodesk Authorized Training Institute. This intensive 35–45 day course is meticulously designed to take you from a complete beginner to a professional CAD drafter. Whether you are an aspiring architect, mechanical engineer, or interior designer, this course provides the hands-on experience needed to turn complex ideas into precise 2D blueprints and 3D models.
Why Choose CADADDDA for AutoCAD Training?
As an Authorized Training Center, we ensure our curriculum stays ahead of industry trends. You won't just learn the commands; you'll learn the professional workflow.
- Expert Instruction: Learn from certified professionals with years of industry experience.
- Official Curriculum: Get access to Autodesk-approved learning materials.
- Global Certification: Receive a certificate recognized by top engineering and design firms worldwide.
- Project-Based Learning: Work on real-world architectural and mechanical projects.
Who Should Enroll?
- Students: Civil, Mechanical, and Electrical Engineering students looking for a competitive edge.
- Professionals: Architects and Interior Designers wanting to digitize their workflow.
- Career Switchers: Anyone looking to enter the lucrative field of Technical Drafting.
Boost your career with the gold standard of CAD training. > Ready to start? Join the thousands of successful alumni at CADADDDA and master the language of engineering.