
SketchUp & Lumion for Architecture, Interior & Landscape Design
Course Overview
Transform your design ideas into stunning 3D models and photorealistic visualizations with our SketchUp & Lumion Professional Training Program. This course is specially designed for architecture students, interior designers, civil engineers, furniture designers, and design professionals who want to create professional 3D presentations, walkthroughs, and realistic renders.
Students will learn how to model architectural and interior projects in SketchUp and bring them to life using Lumion's powerful rendering and animation tools. The training includes real-world projects, practical assignments, and industry-oriented workflows used by professional designers and visualization studios.
What You Will Learn
Module 1: SketchUp Fundamentals
- Introduction to SketchUp Interface
- Navigation & Workspace Setup
- Drawing Tools & Editing Tools
- Precision Modeling Techniques
- Groups, Components & Layers
- Importing CAD Drawings
- Material Application & Texture Mapping
- Creating Architectural Models
- Furniture & Interior Modeling
- Landscape Modeling Basics
Module 2: Advanced SketchUp Modeling
- Complex 3D Modeling Techniques
- Dynamic Components
- Custom Furniture Creation
- Interior Space Planning
- Exterior Architectural Modeling
- Working with Extensions & Plugins
- Model Optimization for Rendering
- Project Organization & Documentation
Module 3: Lumion Fundamentals
- Lumion Interface & Workflow
- Importing SketchUp Models
- Scene Setup & Environment Creation
- Materials & Surface Customization
- Realistic Lighting Techniques
- Natural and Artificial Lighting
- Camera Setup & Composition
Module 4: Photorealistic Rendering
- Interior Rendering Techniques
- Exterior Rendering Techniques
- Advanced Material Settings
- Reflection & Glass Effects
- Water Features & Landscape Effects
- HD Image Rendering
- Render Optimization
Module 5: Animation & Walkthrough Creation
- Camera Animation
- Architectural Walkthroughs
- Flythrough Animations
- Scene Transitions
- Video Effects
- Presentation Rendering
- Exporting Professional Videos
Module 6: Real Project Development
- Residential Building Project
- Interior Design Project
- Landscape Design Project
- Client Presentation Techniques
- Portfolio Development
- Industry Workflow Practices
Key Features
✔ Complete SketchUp Modeling Training
✔ Professional Lumion Rendering Techniques
✔ Interior & Exterior Visualization
✔ Real-Time Rendering Workflow
✔ Architectural Walkthrough Creation
✔ Live Project-Based Learning
✔ Portfolio Development Assistance
✔ Industry-Oriented Practical Training
✔ Expert Faculty Support
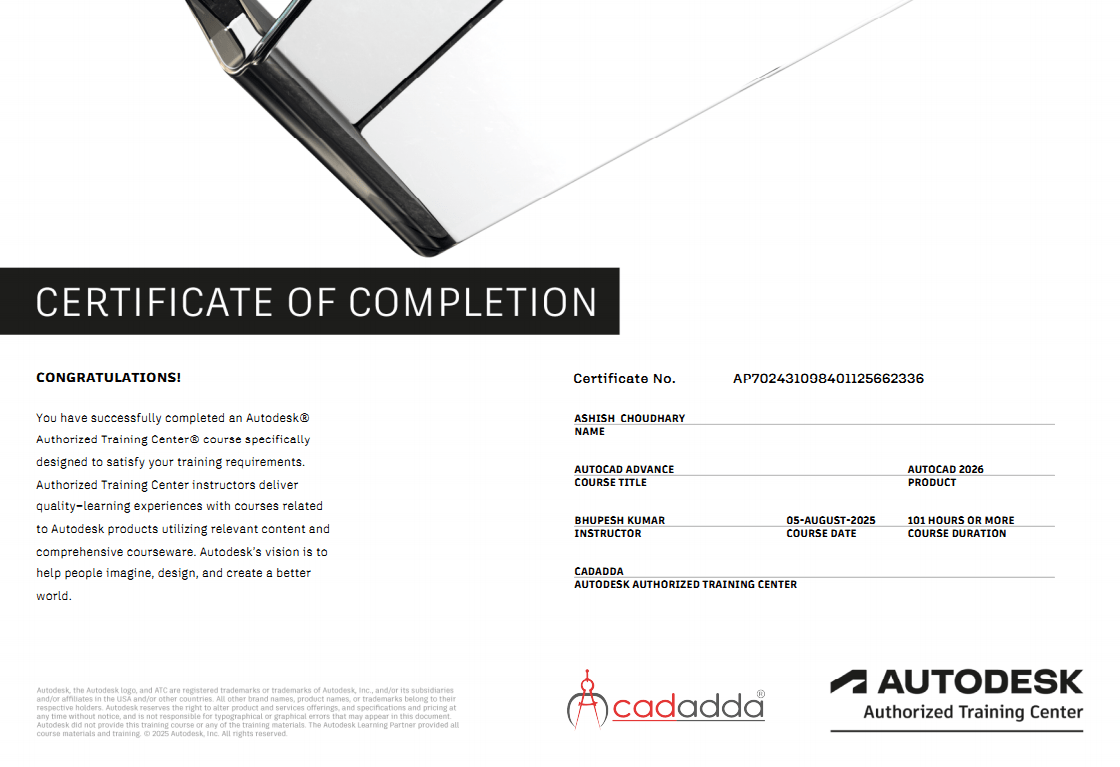
✔ Certificate Upon Completion
Career Opportunities
After completing this course, students can work as:
- 3D Visualizer
- Architectural Visualizer
- Interior Design Visualizer
- SketchUp Designer
- Lumion Rendering Artist
- Architectural Draftsman
- Landscape Visualization Artist
- Freelance 3D Designer
- Presentation Specialist
Who Should Join?
- Architecture Students
- Interior Design Students
- Civil Engineering Students
- Furniture Design Students
- Architects & Interior Designers
- Construction Professionals
- Freelancers & Entrepreneurs
- Anyone Interested in 3D Design & Visualization
Course Outcome
By the end of this training, students will be able to create complete architectural and interior design projects, generate high-quality photorealistic renders, develop professional walkthrough animations, and present projects confidently to clients using industry-standard visualization techniques.